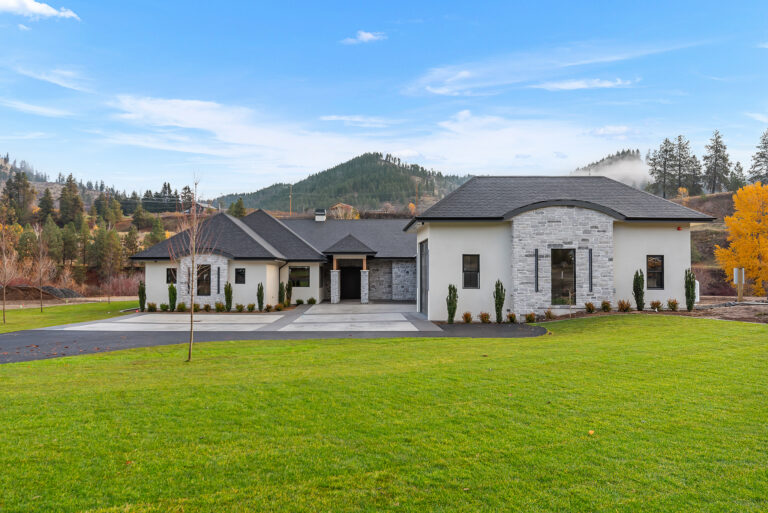
Van Lith Homes brings understated luxury, thoughtful design and a distinctly local touch to a new riverside retreat near Leavenworth.
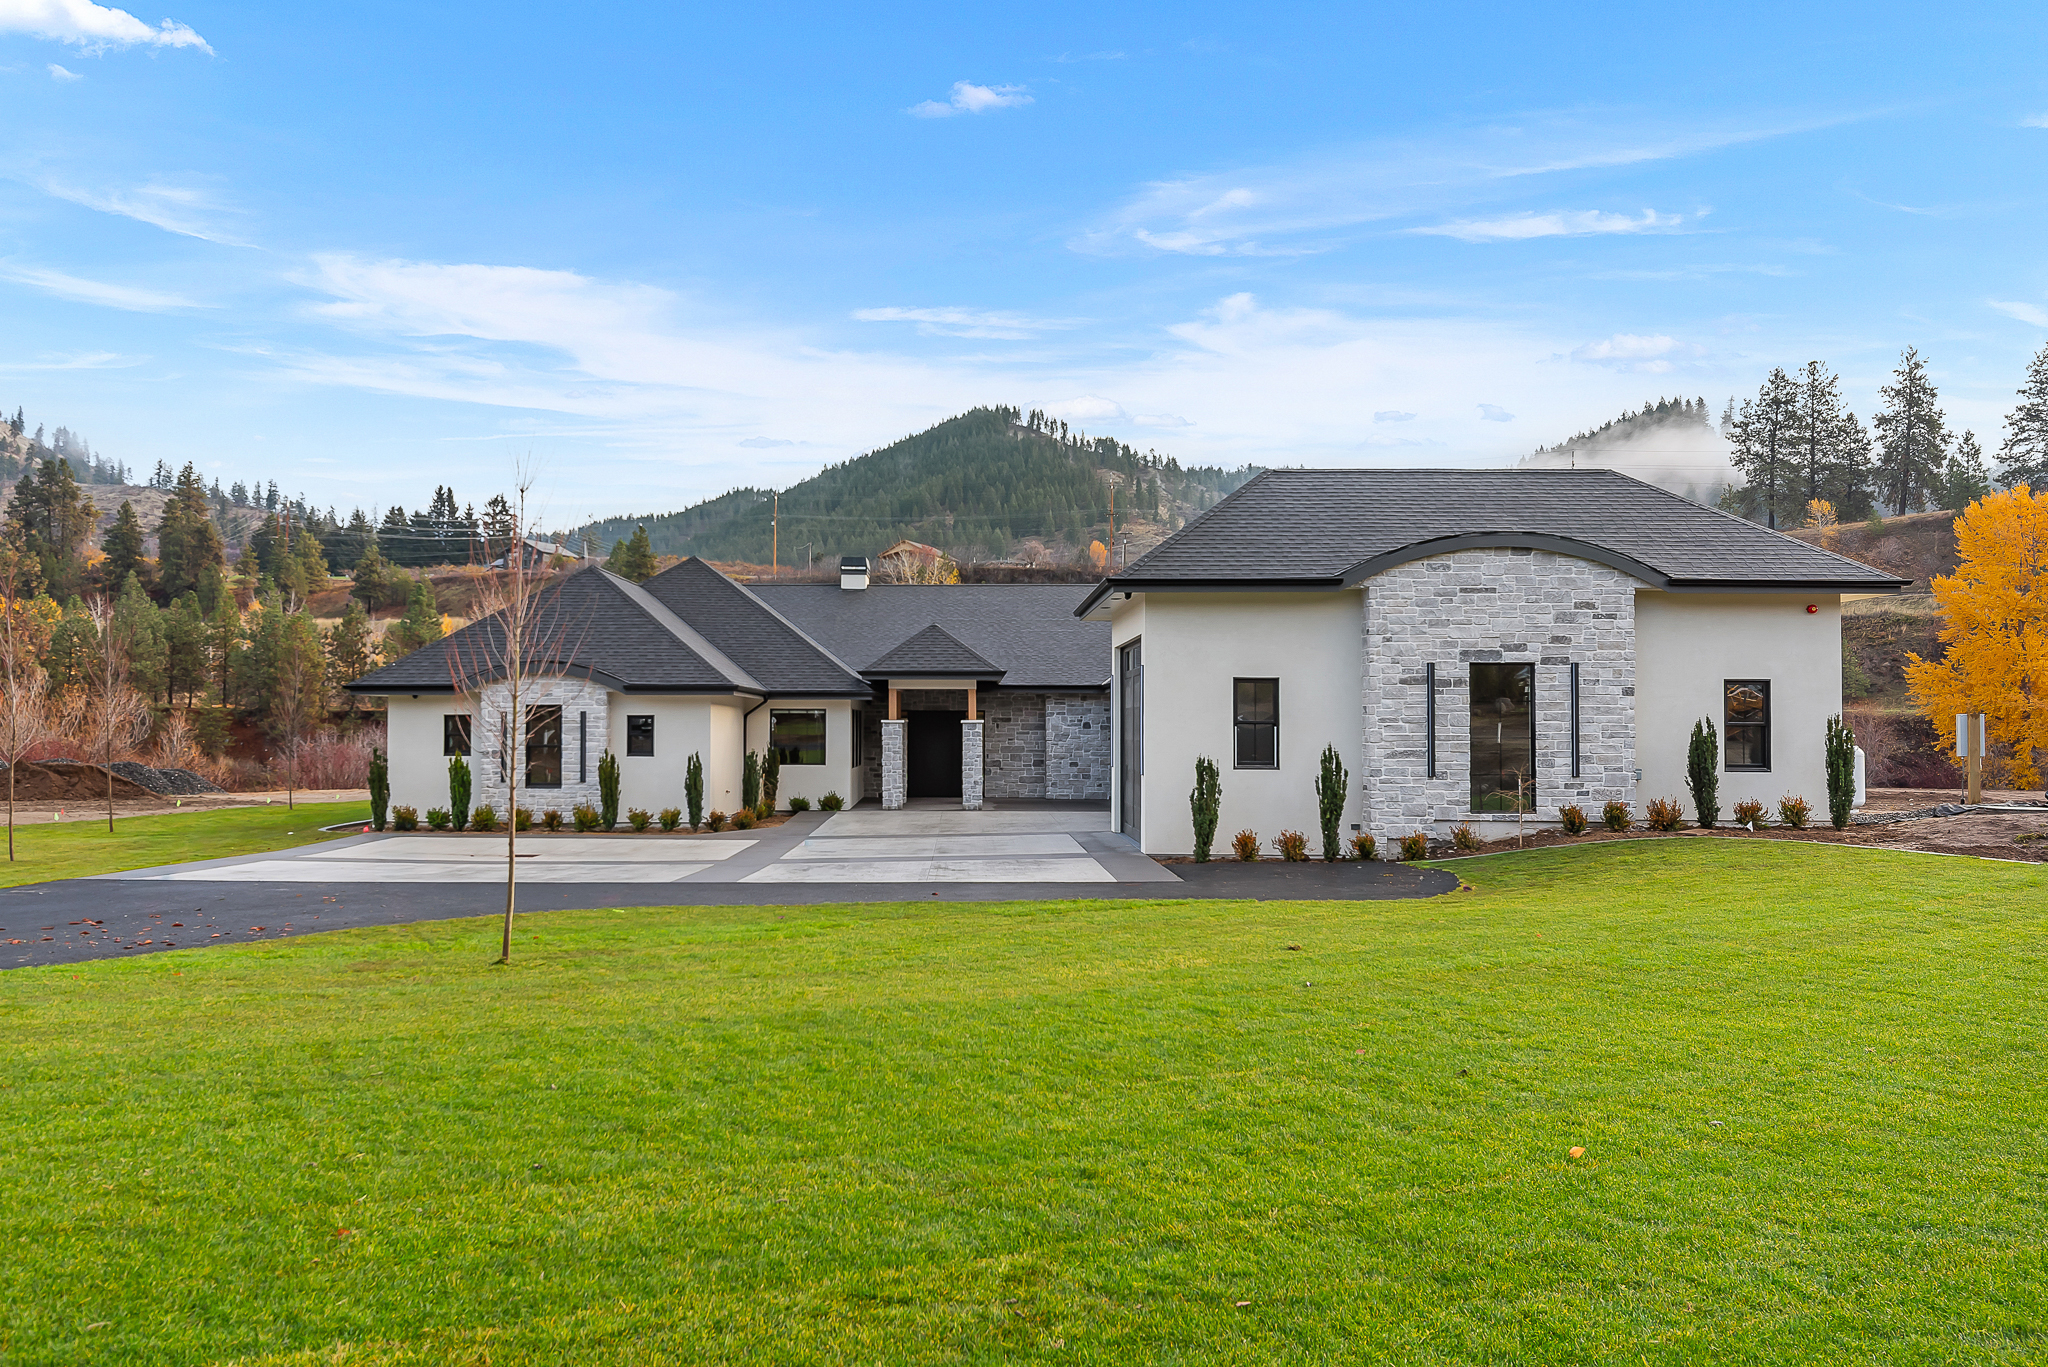
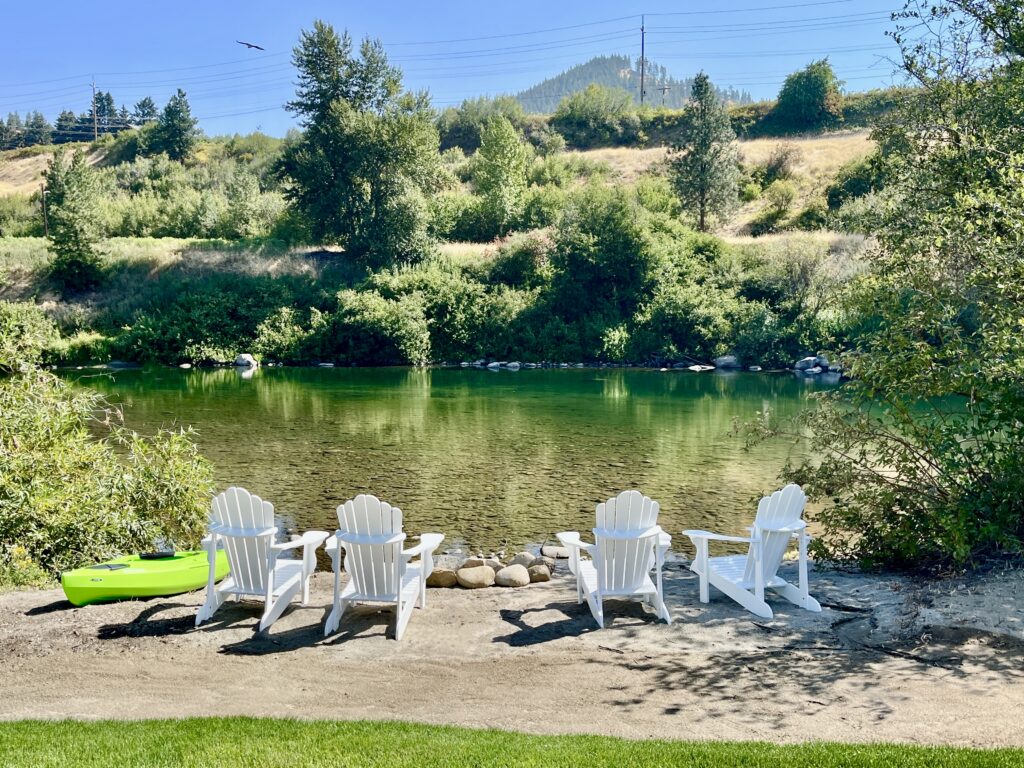
With its lawn reaching down to a wide swath of Wenatchee River beachfront, this one-level, 4,387 square-foot home is the first of potentially nine in Van Lith Homes’ Stillwater Estates in Peshastin. Just a few minutes from Leavenworth, it’s sited carefully on a little over two acres to maximize private views of the river and the cliffs.
The couple that created Van Lith Homes knows from long experience that the right buyer, whether using it for vacations or full-time living, will make this their dream home.
Corey and Jessica Van Lith are a quintessential locally grown success story. They met doing Eastmont High School sports, married and raised their kids here — daughter Hailey plays in the WNBA, son Tyler works for Oracle. After college, Corey bought into, then branched out from his father Gary’s excavation business.
For the past 25 years, from excavation to construction to interior design, as Van Lith Homes they’ve focused their talents on building houses. How many? With a few townhomes and condos factored in, Corey says it’s 125.
Corey did his years of boots-on-the-ground work at the launch of the business but says that these days his main job is managing. Everything. “That’s projects, schedules, people, quality control—I’m on at least one site every day.”
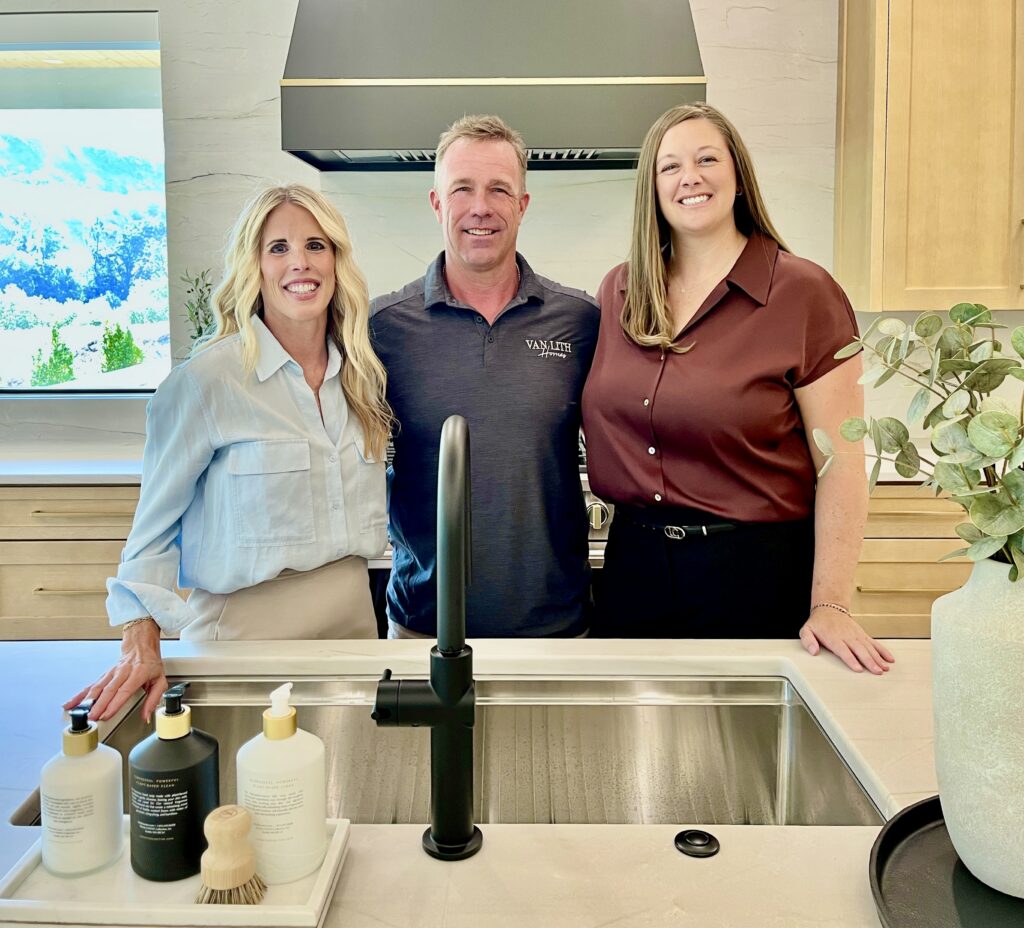
Home construction is an intensely collaborative enterprise, and that means a lot of face-to-face time. Corey works with Monaco Designs, the company’s primary architect, and with Rachel Goetz of Laura Mounter Real Estate, who’s been his go-to realtor for years.
Corey said he’s pleased to maintain good relationships with city and county officials, with the work crews, with the plumbing and electrical subcontractors who’ve been with the company for 25 years, and with other local vendors. “Hey, this is a small community,” he said. “You’ve got to stay honest and take care of each other.”
Thirty percent of his business is in “spec” homes (like this one) to be sold on completion. But the majority is in building custom homes, where Corey works personally with clients through the whole process. He said most rewarding moments of his job involve pleasing those individuals. “There’s that first moment when I show them around the completed house. Or even earlier, when I share a vision that seems to match the clients’ and they get really excited.”
Corey and Jessica, whose good design eye informs the essential look and feel of the homes’ interiors, agreed that communication is vital in every step of a project. Too much buyer input at the wrong times, like after installation, can slow a project and lead to cost overruns. “But it’s rare that we get too little feedback from our clients,” Jessica said. “Even if they’re hands off on the details, as in ‘you make the choices’ we give them options at every step, from room size to flooring to drawer pulls.”
Corey agreed. “People who choose us have done their homework. They’re generally pretty savvy about the process, and they have strong opinions. And we want to give them the home they envisioned.” A few past homebuyers have come back after years for a remodel. And, notably, five others have asked Van Lith Homes to build their newest best place.
This first completed house at Stillwater Estates will become the home of someone who appreciates and can invest in quality. But it will also show purchasers of nearby lots how a careful building plan can maximize their home’s functionality and pleasure
The entrance to this house was designed for drama. The 4.5-foot-wide steel front door pivots on its axis, and straight across the wide expanse of pale oak flooring a 21-foot wall of telescoping glass doors opens to the covered patio and views of the distant eastern hills.
To the left is a fireplace wall backed by a wide corridor linking the super-sized primary suite with a guest-and-family-friendly cluster of three bedroom/bath combos and a common area. Each of the four sleeping rooms has a custom closet, each spacious bathroom is tiled in porcelain.
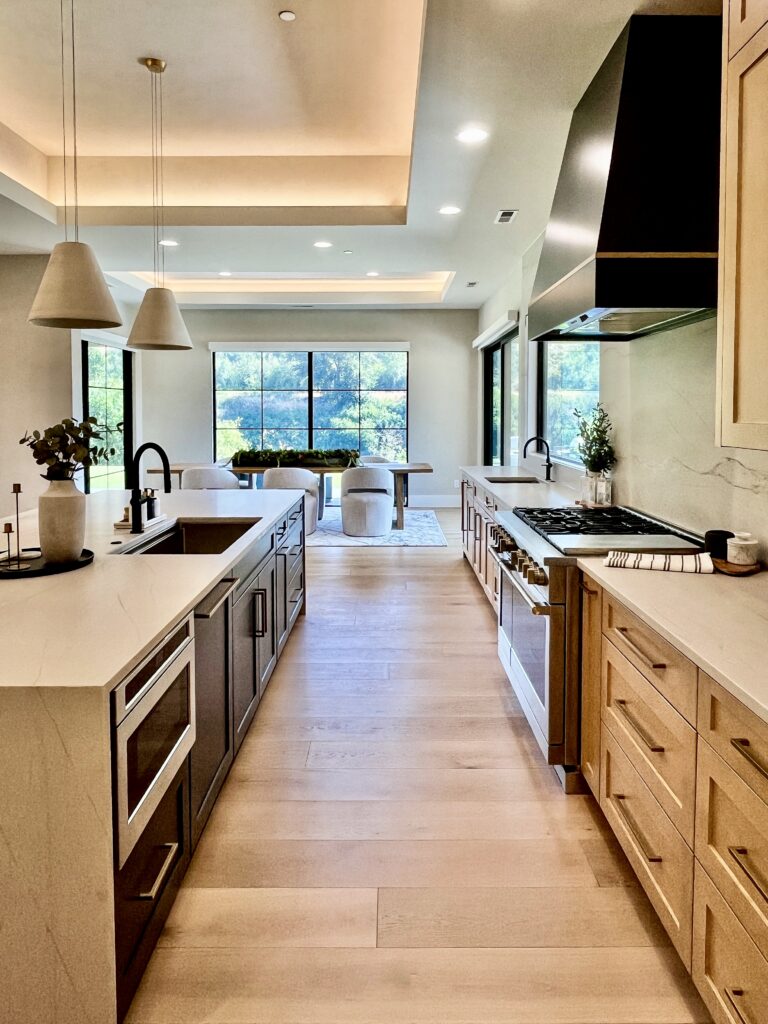
To the right of the entrance is the sunny kitchen and dining section fronting a thoughtfully designed trove of rooms: a pantry, two “flex spaces” (for studio, collections, office, crafts, music, pets?), a laundry room and a half-bath. For the owners’ good health, sauna and hot/cool tub prep are provided outside, but this wing also holds a full-sized exercise room. They’re all easily reached from the 3-vehicle garage, its farthest bay tall enough for a boat or RV.
Though tastes and the economy change over time, Corey and Jessica stay aware of buyers’ desires (like smart tech, functional rooms, continued fitness), and they learned to flex with downturns. “In 2008, new home construction slowed way down,” said Corey, “So we worked on remodels, smaller homes, lots of excavation and site preparation—and we made it back by 2015.”
Then Covid taught people how to work from home, urban stressors grew, retirees realized their equity, and Washington’s tech industry boomed – all good indicators for a luxury home builder in an attractive rural region. This home, listed at $2.6 million, has shown well in its first months on the market.
Rachel, in the business for 20 years, knows local real estate well. “People buying a home like this one at Stillwater have basic requirements,” she said. “Whether it’s for recreation or for simply cerebral enjoyment, they want a beautiful outdoor setting like water, mountains or desert that’s not too removed from a town or city. They want privacy. And for the price they pay, they expect the best upgraded products and finishes — plus a few unique, special features.”
The Van Liths are proud to provide those necessities for their next buyer. The Stillwater house doesn’t shout quality; it whispers, Jessica said, summing up what she sees as its appeal: “When you walk in the door, you should simply have the feel of a comfortable, luxurious retreat.”
Join the Club
Like this story? You’ll love our monthly newsletter.
Thank you for subscribing to the newsletter.
Oops. Something went wrong. Please try again later.