It’s tough to talk about Mike and Tracy Devany’s new house up the Twisp River Road without indulging in metaphors like “forged in fire” or “a Phoenix rising from the ashes.”
Their story is more than thoughtful design plus hard work. It’s a “two story” house steeped in local lore, family ties and a quirky assortment of good and bad luck.
The beginning: House #1
For the first six years after their wedding, Bill and Diana Hottell had wandered the world camping and exploring, and in 1972 they chose the Methow Valley to start their first real home. With a local realtor—one of three, then—they looked at a simple, sturdy farmhouse, built right after the disastrous flood of 1949.
Ironically, the house in question was re-sited much closer to the river than its predecessor, which had burned down. But it was charming and affordable. “When we were halfway across the bridge, I knew it was perfect,” said Diana recently. “We took one more night camping in our van to think about it, and the next day we made an offer.”
And for decades, it was indeed a perfect home and a magnet for visiting friends. Of the 80 acres, about a third was flat, the rest timbered hillside. Neighbors grazed their cattle in the flood-irrigated pastures while the Hottells gardened and raised fowl and sometimes sheep or pigs. They modernized the house sensibly and rarely.
The Big Transition:
Tracy Devany was Bill’s mother Alice’s cousin. On a lark, she paid a visit to those distant Twisp relatives with her husband Mike and three young sons. There was instant and continuing rapport, and the family often drove over from Seattle for short vacations with the Hottells and fell in love with the valley.
The Devanys remember the moment Diana said, “We’re probably going to move into town someday. Why don’t you think about buying this place?” They did, in 2010. The Hottells were delighted with their move into Twisp proper, and, after years of their own work-related travels, Mike and Tracy were thrilled to own a farm.
Mike wasn’t yet retired as a Vice Admiral in NOAA, the National Oceanic and Atmospheric Administration, and Tracy worked as a primary care nurse in public health (and still does, while pursuing a geriatrics degree). But with tenants’ help they actively kept up the farmhouse and the land, even starting a small retail beef operation, Lightning River Ranch, while they dreamed of eventual full-time life there.
FIRE!
In 2020, early in the pandemic, fire swerved the whole venture. It was accidental—a rototiller spark ignited trees at the river—and it was eventually quelled by local firefighters. But, buried cinders in the yard soon burst into flames and the unoccupied farmhouse burned to the ground.
[A significant side note is that the fire truck rushing to the first emergency broke through the single bridge to the property. That mishap prohibited any vehicles from crossing it immediately – and for an extremely inconvenient three more years.]
The Finale: House #2
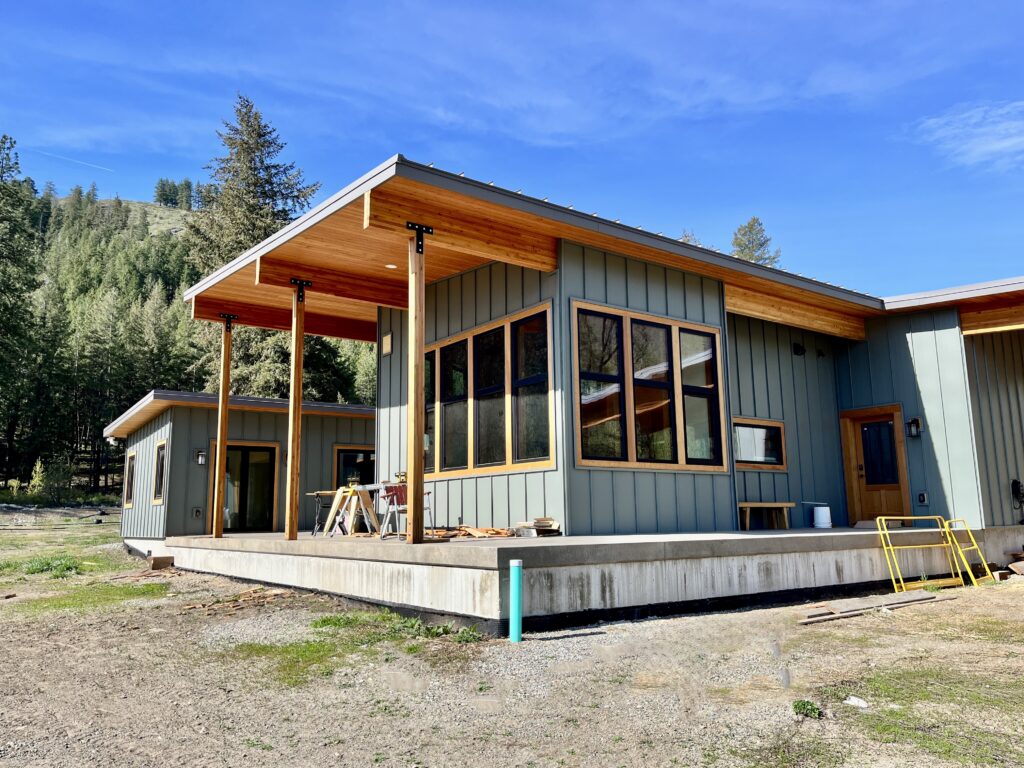
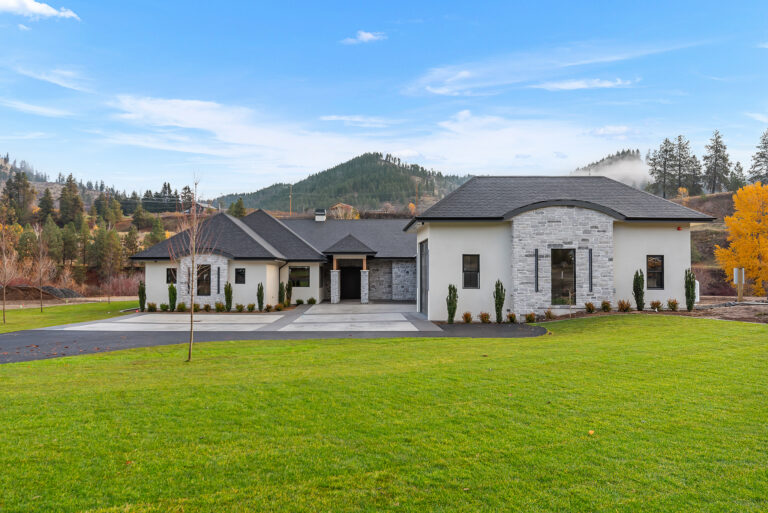
The Devanys had mused about whether, and when, to take up residence in the old place or to start fresh close by on a higher piece of land. The fire made their decision for them. A full six years after flames took their sweet old farmhouse, they’ve built a sweet new one that fulfills their dream of simplicity, sustainability and comfort .
Local talent built this house. The wait was so long that the initial architect Howard Cherrington retired, and the firm Serious Fun drew the designs. Over the course of three years, veteran Methow Valley craftsmen ably handled bridge replacement, excavating, and construction both inside and out, with Kris Erickson as the main contractor.
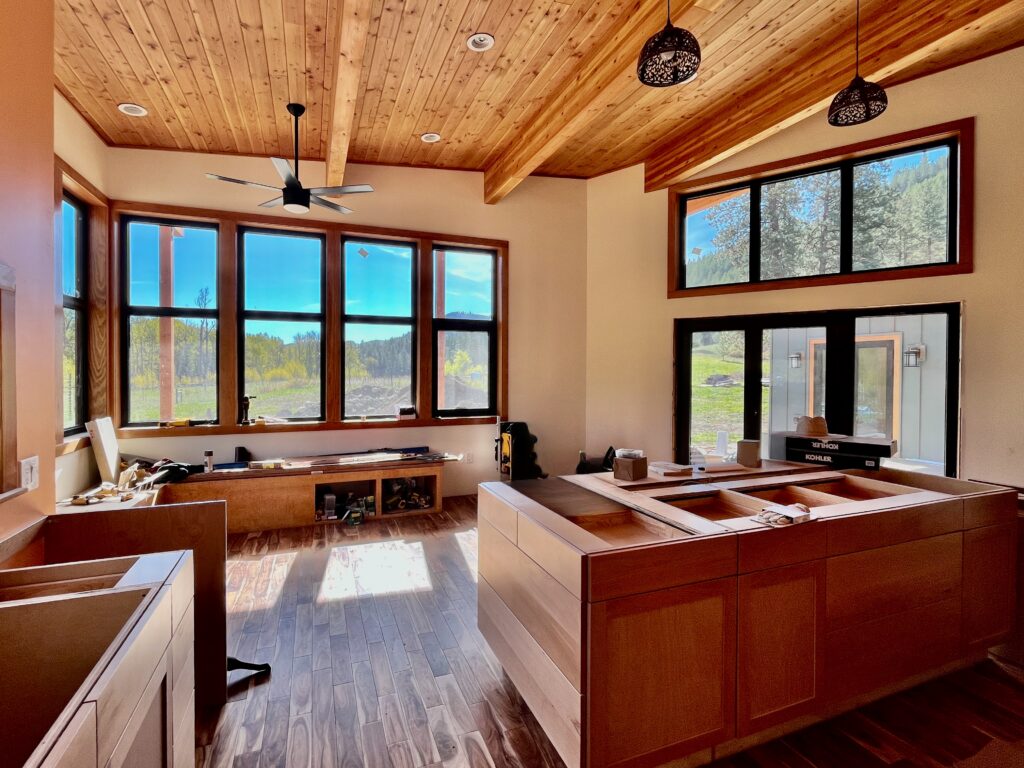
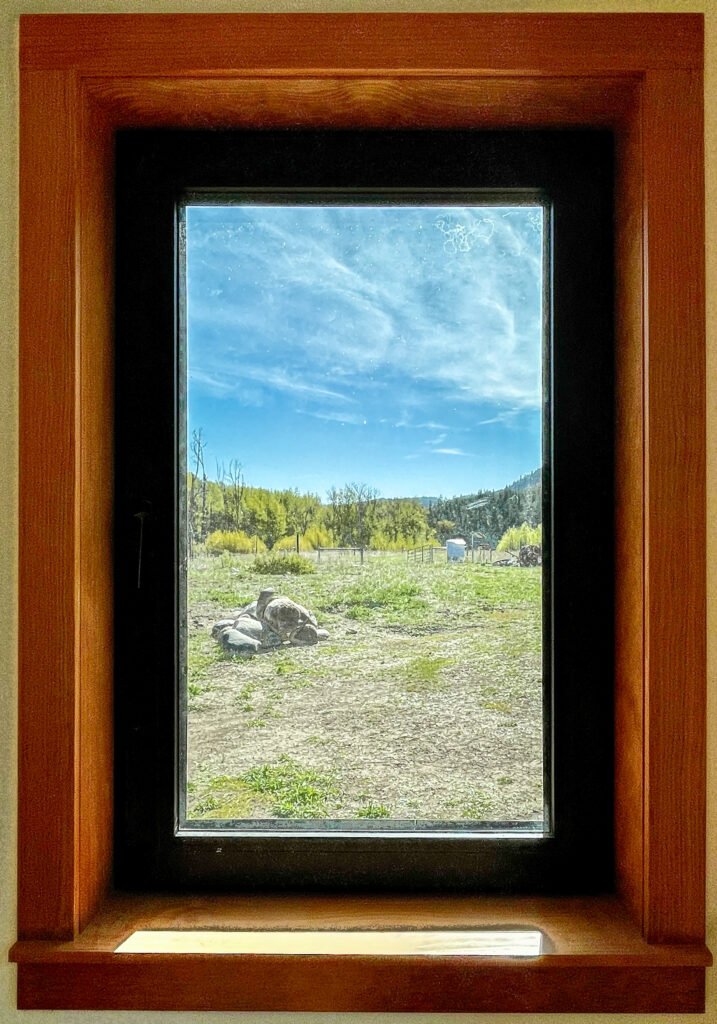
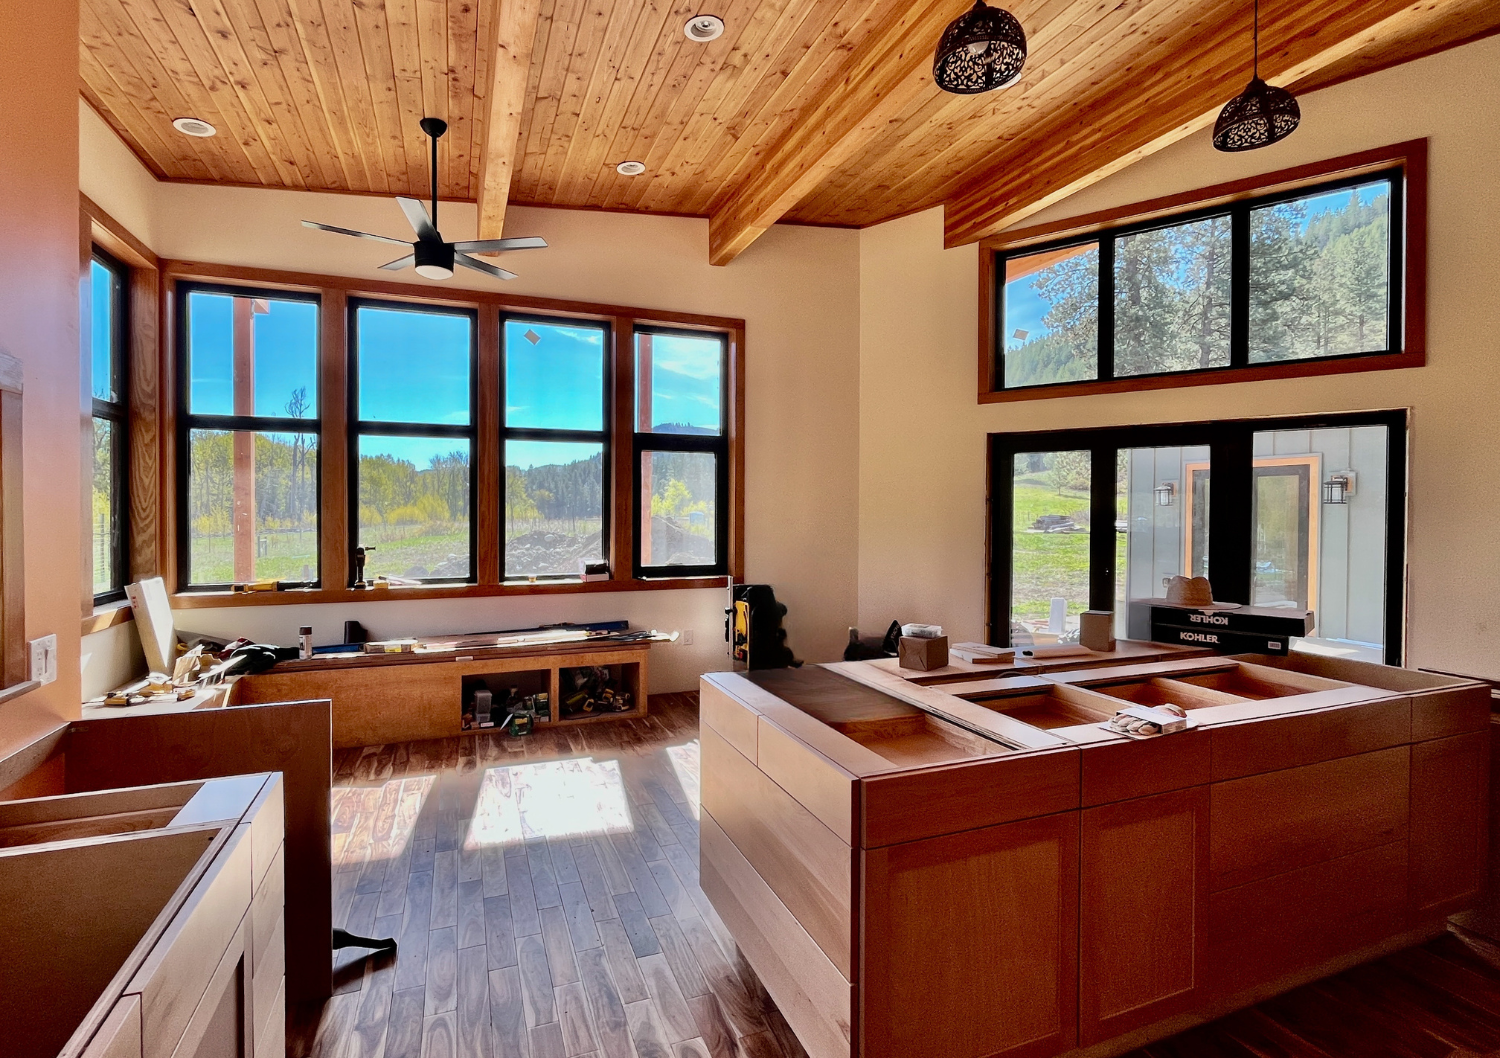
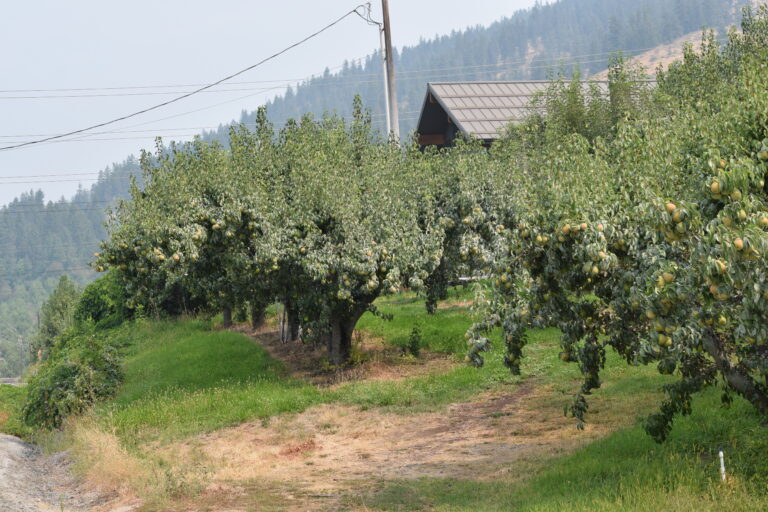
The hard jobs weren’t all farmed out. With retirement’s relative leisure time and his accumulated building skills, Mike has labored mostly solo for months laying flooring, installing electrical fixtures, building benches and making all the interior window trim. Most weeks Tracy commutes from her work in Seattle to help, and on the sunny east side of the house she’s planted and tends an extensive vegetable garden and smaller orchard.
Tracy cautions that building a home “is way more expensive than you think it will be, and it takes longer when you do some of the work yourself,” and the couple had to make small compromises to keep their sustainability goals intact. But she’s anticipating soon watching the cattle graze and the garden grow, from the comfort of the kitchen’s custom-made bench, with sunlight in the window, mug of tea in hand.
The Devanys are proud to be good stewards of this property. “Our goal was always to be a part of nature out here,” said Mike, who serves on the board of directors of Methow Conservancy. “And we want to make the smallest impact possible.” To that end they’ve collaborated with other non-government environmental groups to protect salmon and beaver habitat. Cattle are fenced off from the river, a water-saving irrigation system keeps pastures green, and they’ve placed the land, minus a four-acre footprint for the house, in a conservation easement.
The wood-framed structure itself is a masterpiece of responsible homebuilding. All the siding and roofing is metal, a logical fire-wise choice. Solar panels mean energy independence, and rockwool insulation, heat pumps, triple paned windows and west facing shades moderate the interior temperature.
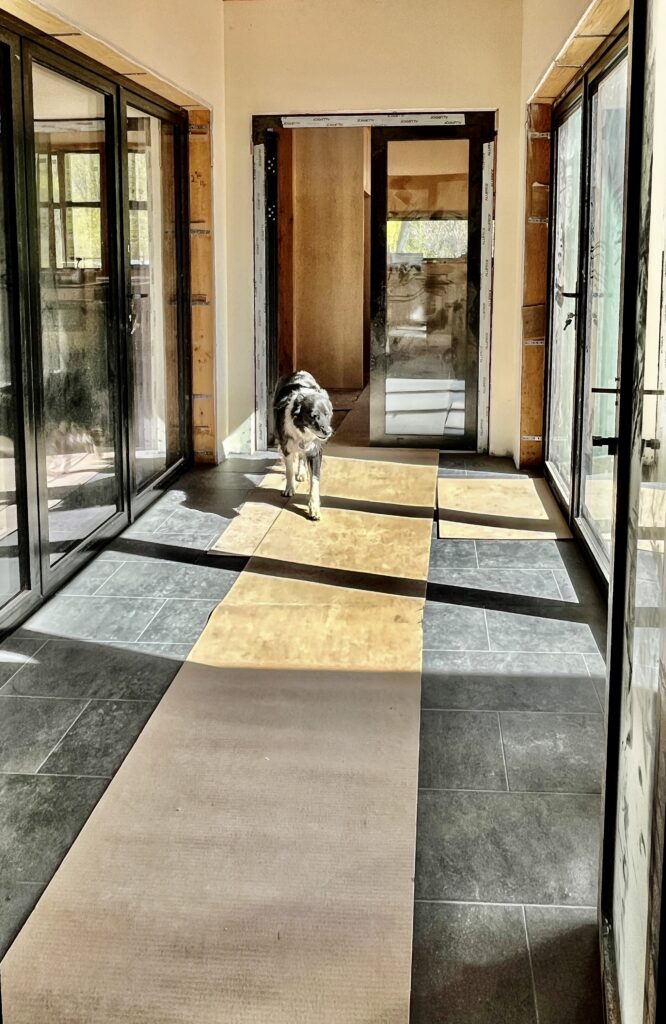
The most striking physical feature of the house is its full, glassed-in breezeway, abutted by matching porches, one open, one covered. With west and east views of mountains, pastures and woods, it not-so-subtly separates public (living, dining, kitchen areas) from private (the owners’ suite plus two bonus rooms and bath). Heated tile flooring, doors that open to full width and a fireplace create a functional four-season living space .
So, whether the house came from flame or arose from the ashes, “It seems like it’s been a long time coming,” said Tracy. “If not for the fire, we could have been in the original farmhouse six years ago, and things would be different; we may have remodeled that place or not. We were excited then and really excited now.”
She added, “I think it is gorgeous. I can’t wait to move in!”
[This story was written in late April 2026 in anticipation of a happy homecoming.]